[ OVERVIEW ]
About this course
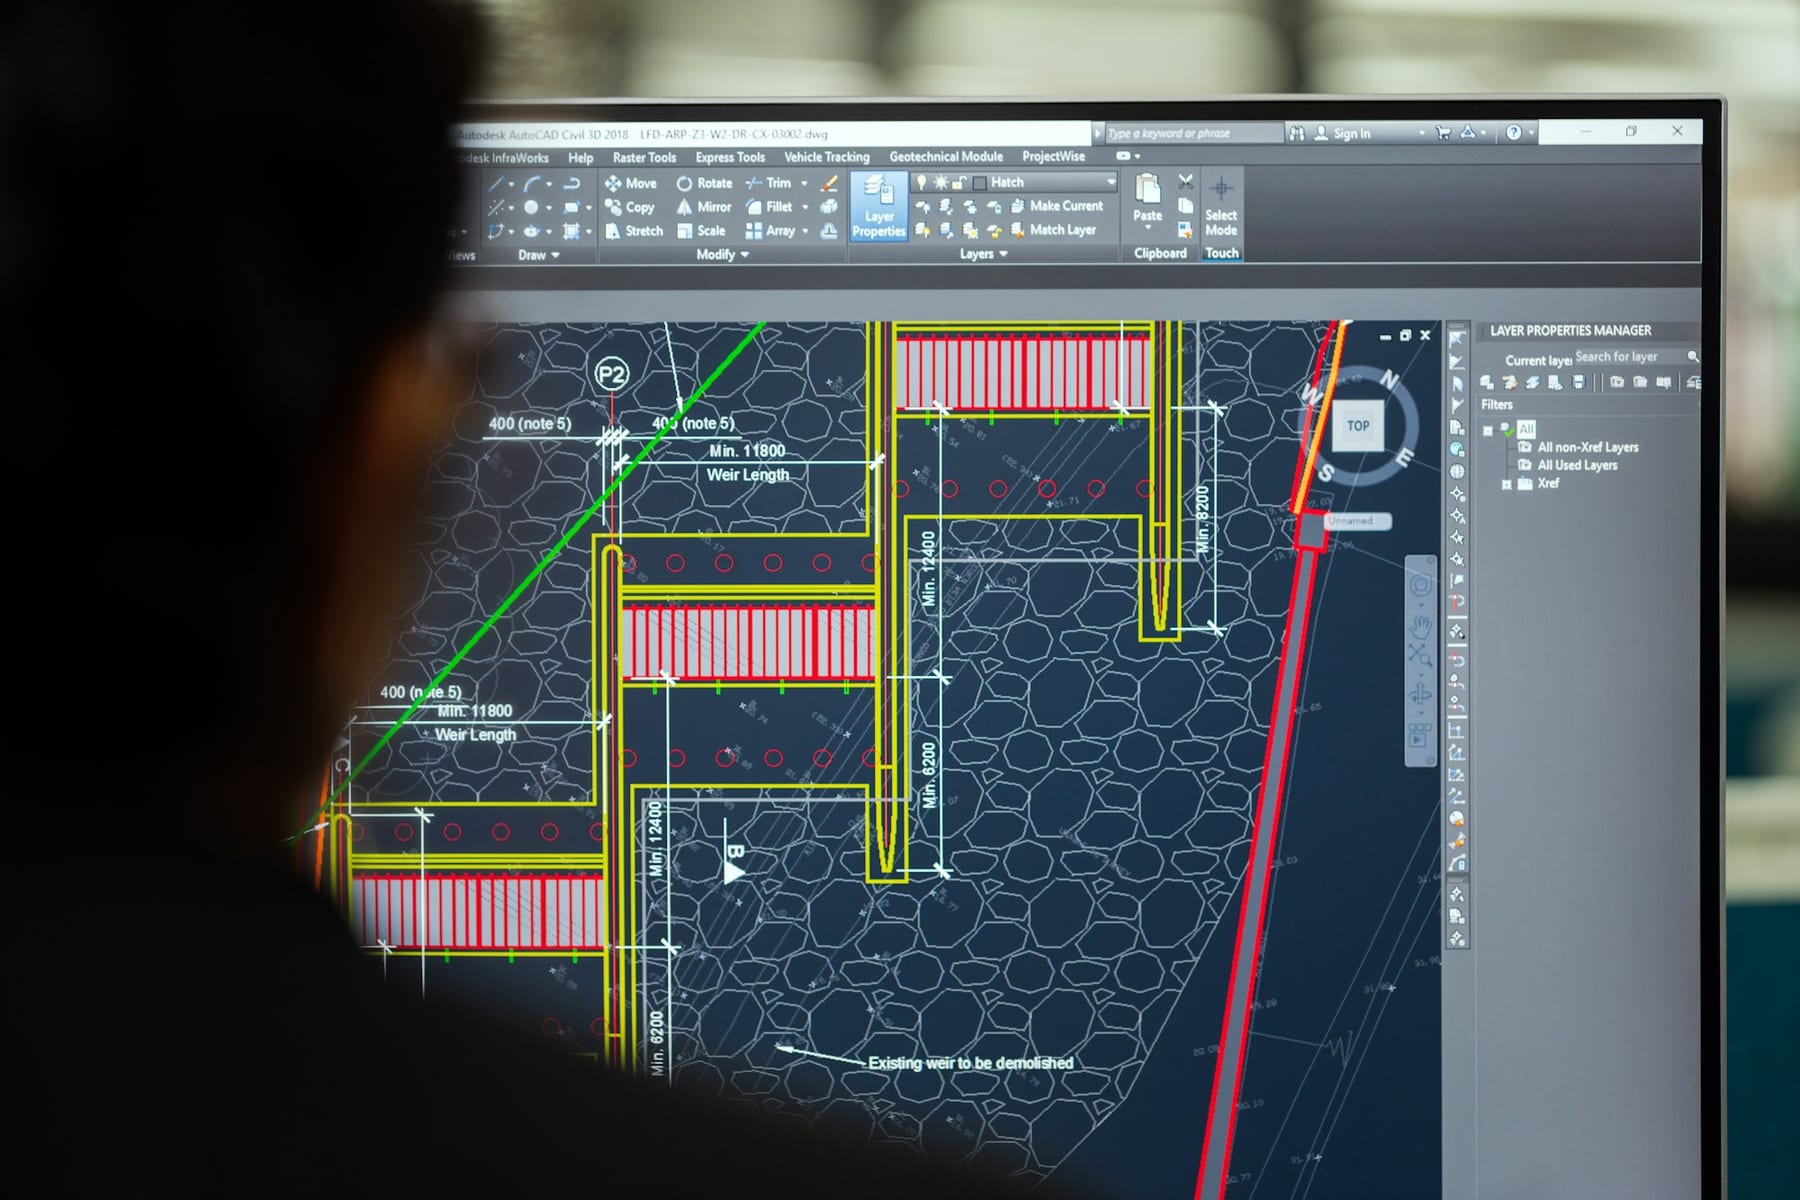
AutoCAD remains the standard drafting tool across engineering disciplines. This course takes you from 2D drafting to 3D modelling, with the drawing practices used on real projects.
[ CURRICULUM ]
What you will learn
- 012D drafting and editing
- 02Layers, blocks and annotation
- 03Dimensioning to standards
- 043D solid and surface modelling
- 05Layouts, plotting and printing
Practical, hands-on training
Sessions are taught by faculty with long professional and teaching backgrounds, on real equipment and specimens, with classroom theory alongside.